

198 E Angel AvenueFork Township, MI 49305
Mortgage Calculator
Monthly Payment (Est.)
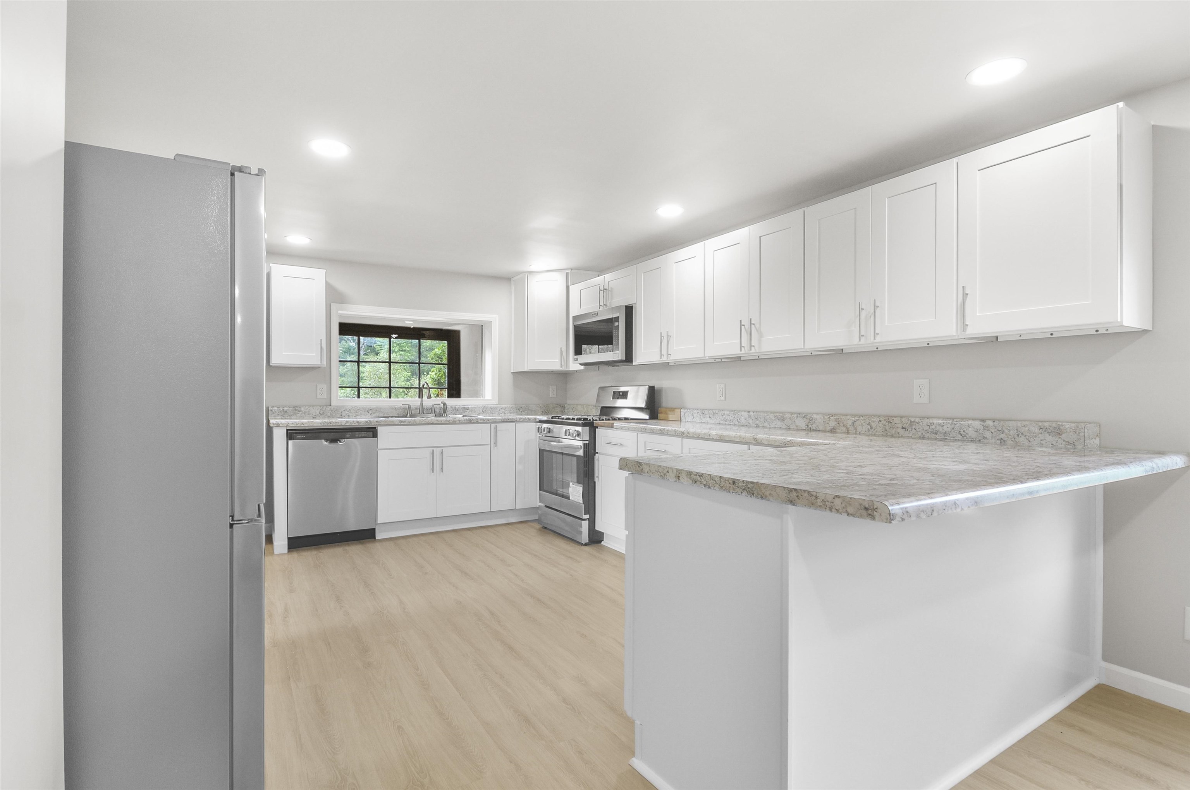
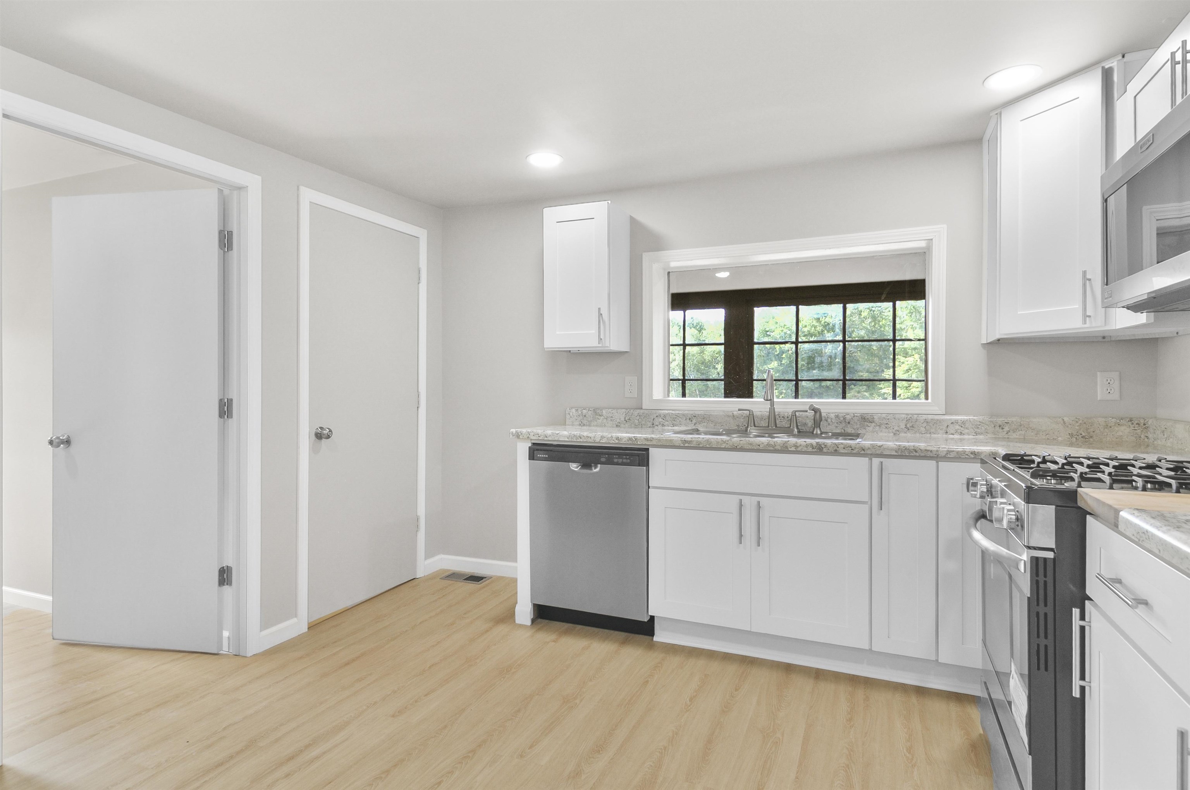
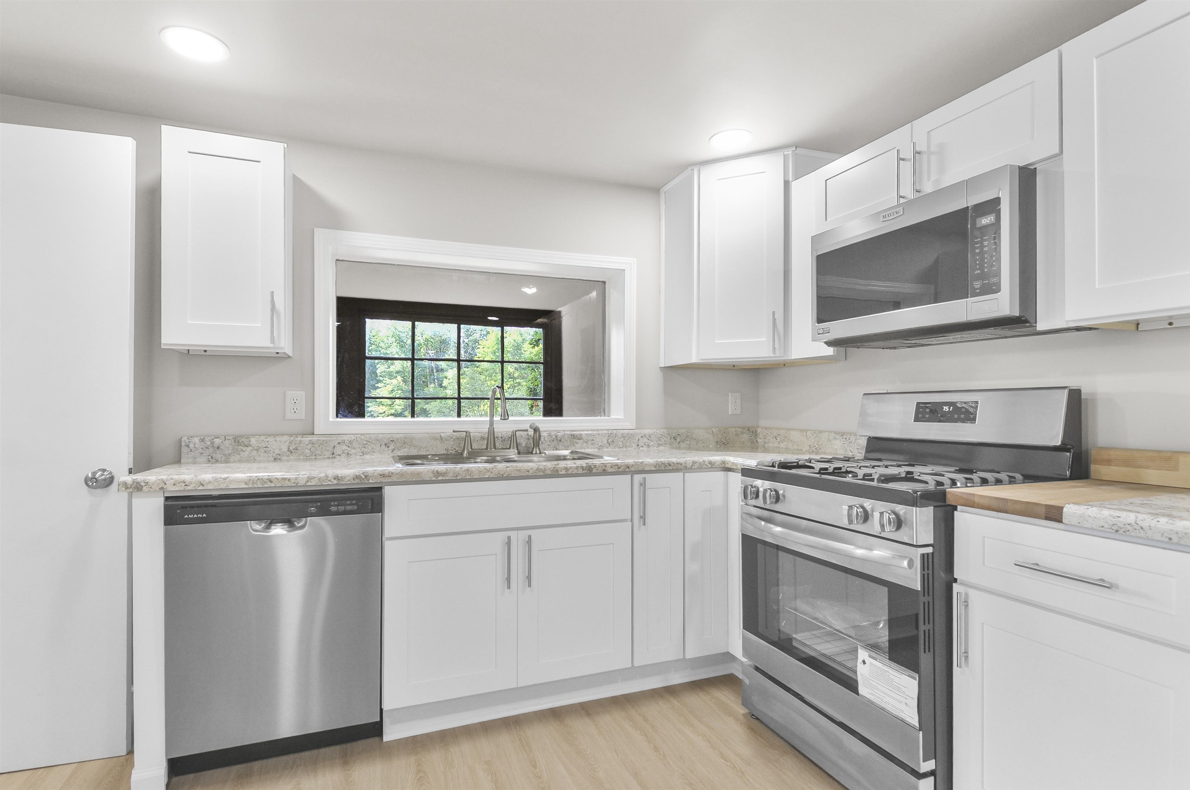
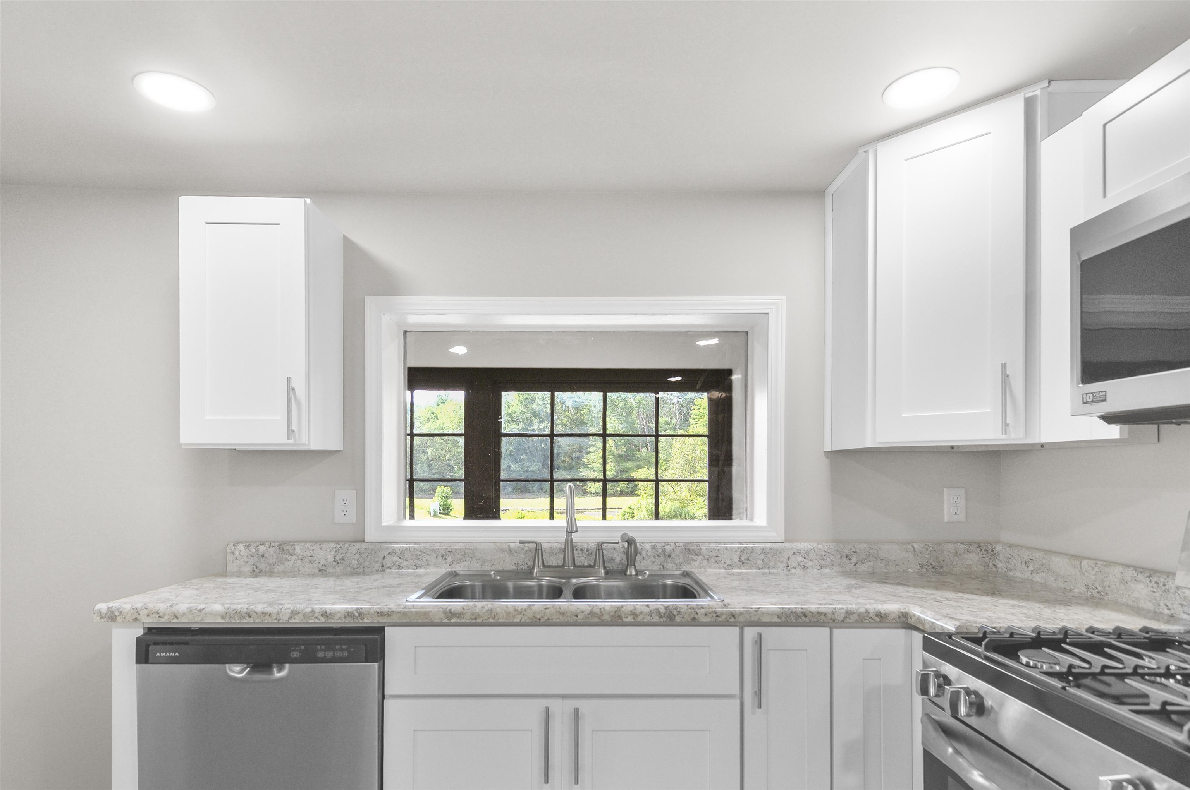
$1,140Completely rebuilt from the studs out, this stunning 3-bedroom, 2-bath home offers 1,872 square feet of beautifully updated living space and combines the charm of a classic home with the confidence of modern construction. Nearly every major component has been replaced, including the roof, siding, drywall, electrical, plumbing, furnace, well, kitchen, bathrooms, flooring, and much more-giving you the feel of a brand-new home without the new construction price tag. The thoughtfully designed floor plan features a main-floor primary bedroom and full bath for convenient everyday living. Upstairs you'll find two additional bedrooms, another full bath, and an expansive family room that could easily be converted into additional bedrooms, a home office, or a recreation space to fit your needs. Enjoy your morning coffee or unwind in the evening from two incredible enclosed porches-one overlooking the front yard and the other offering peaceful views of the backyard and the Chippewa River. Situated on a spacious lot, this property provides direct river frontage and a beautiful natural setting. (Please note: the river is currently at a lower-than-normal level due to ongoing dam work.) If you're searching for a completely remodeled riverfront home, move-in-ready property, or a home with flexible living space and modern updates, this one deserves a place at the top of your list!
| 9 hours ago | Listing first seen on site | |
| 9 hours ago | Listing updated with changes from the MLS® |

IDX provided courtesy of Realcomp II Ltd. via AspireNorthREALTORS. Copyright © 2026 Realcomp II Ltd. Shareholders.
IDX information is provided exclusively for consumers' personal, non-commercial use and may not be used for any purpose other than to identify prospective properties consumers may be interested in purchasing and that the data is deemed reliable but not guaranteed accurate by the MLS.
Did you know? You can invite friends and family to your search. They can join your search, rate and discuss listings with you.